















Address
219 37 St Sw, Edmonton, AB
Price
$ 849,000
Property Attributes
- ID#E4498241
- TypeSingle Family
- Listing Status Active
- CityEdmonton
- AreaEdmonton
- NeighbourhoodCharlesworth
- Postal CodeT6X 2W4
- Style2 Storey
- Year Built2021
- Price$ 849,000
- Bedrooms6
- Full Bathrooms5
- Half Bathrooms0
- Sqr Footage2616
Data Source:
REALTORS® Association Of Edmonton - RAE
Property Description
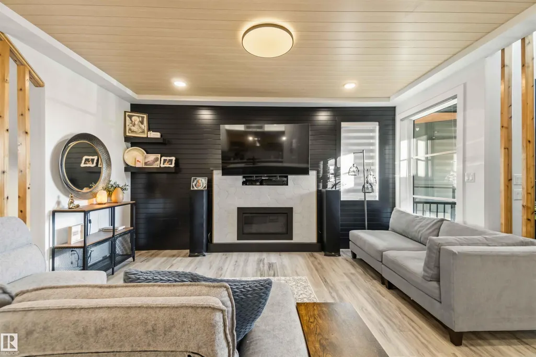
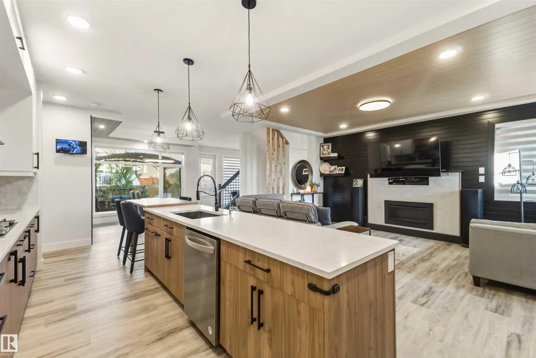
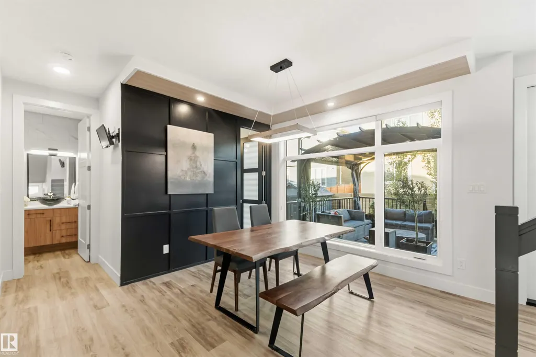
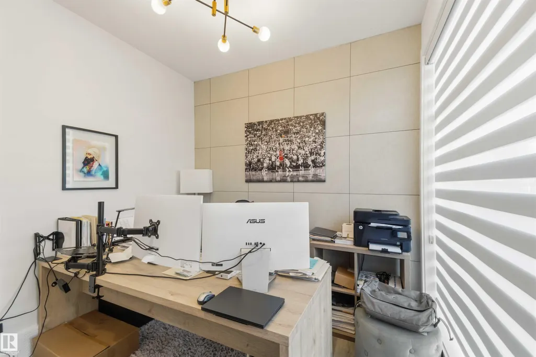
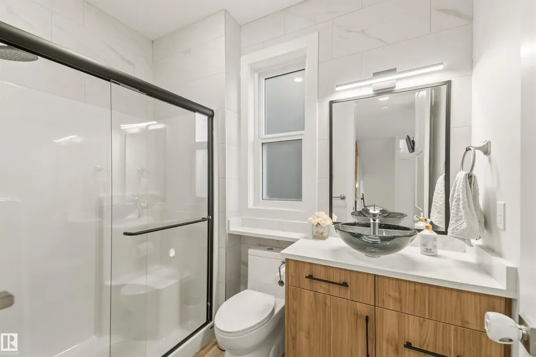
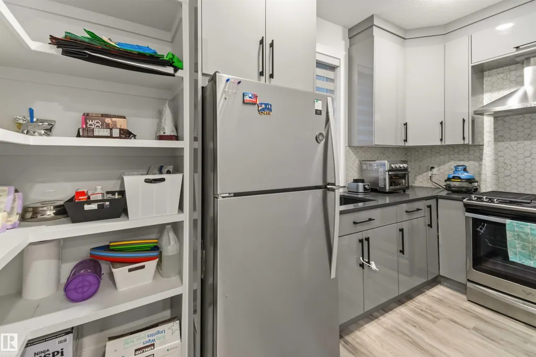
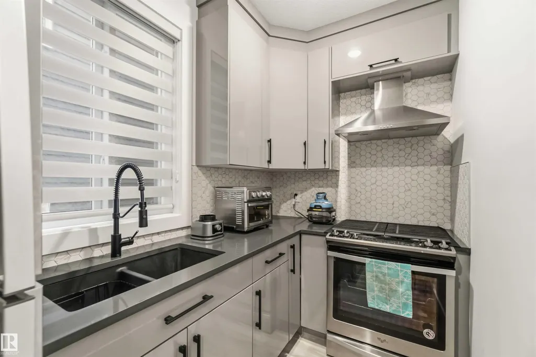
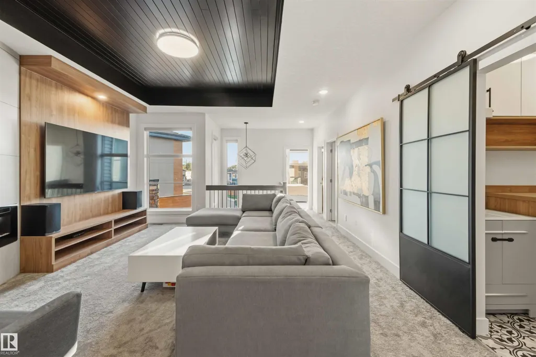
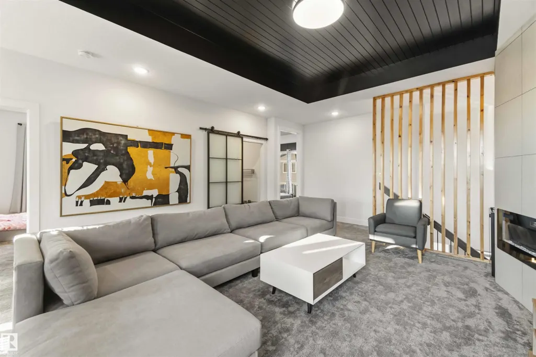
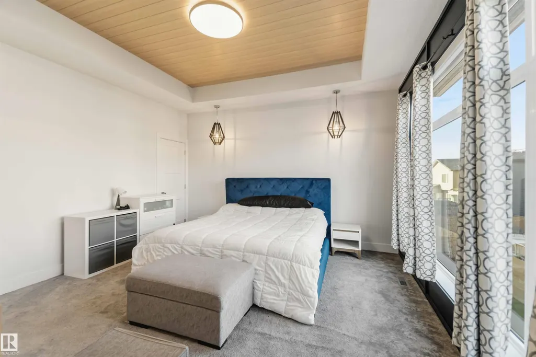
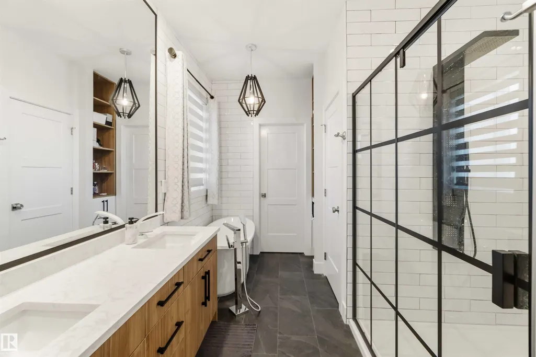
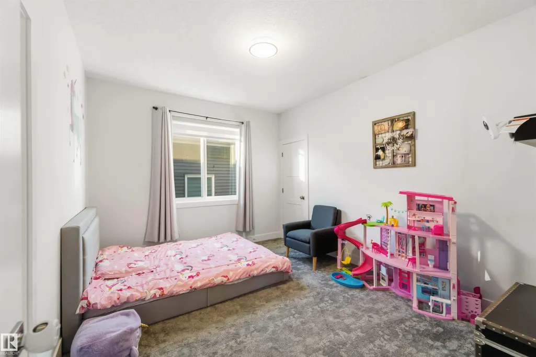
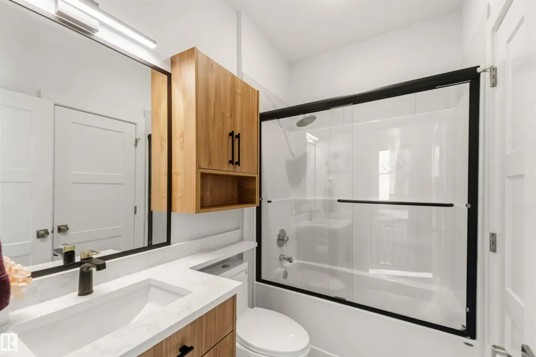
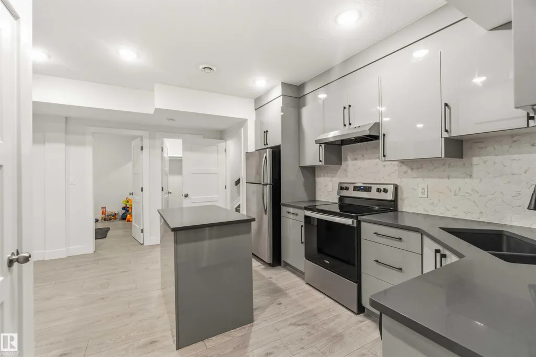
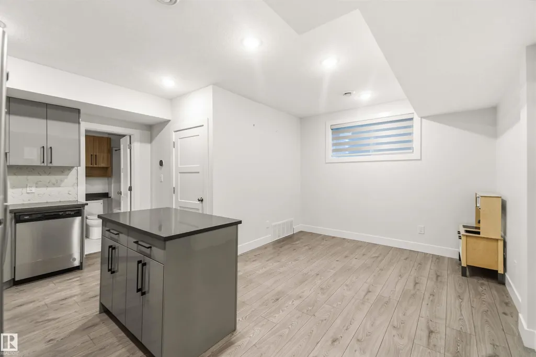
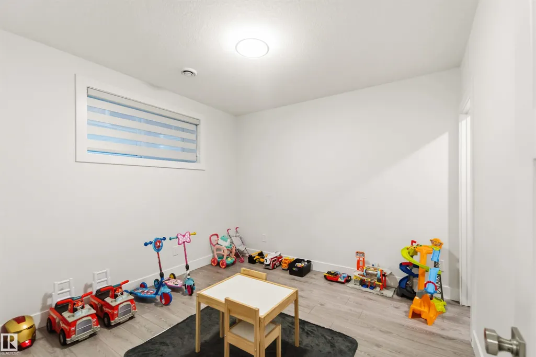
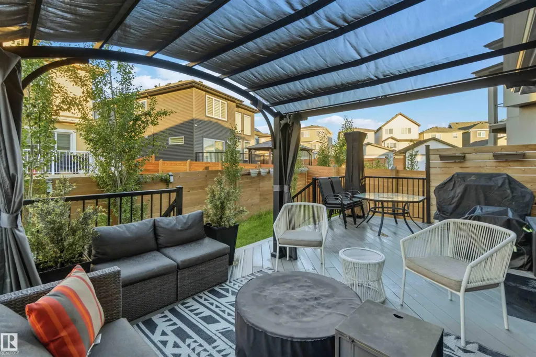
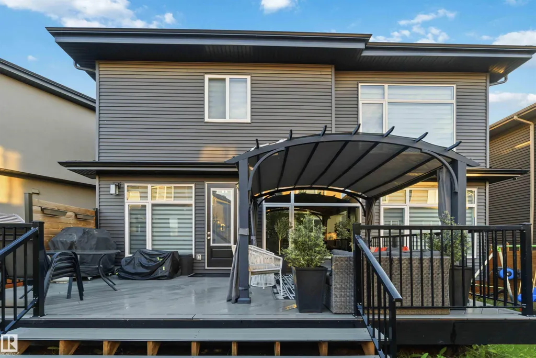
One-of-a-kind custom-built home designed to elevate everyday family living. Offering over 3,600 sq ft of beautifully finished living space, this stunning property showcases exceptional craftsmanship, upscale finishes, and an abundance of natural light throughout. The open-concept main floor features a chef-inspired kitchen with custom cabinetry, quartz countertops, a large island, and a separate spice kitchen. The spacious living room is highlighted by a striking fireplace feature wall. A bedroom/office, full bath, wet bar, and large mudroom complete the main level. Upstairs, the luxurious primary suite offers a spa-like 5-piece ensuite with a soaker tub and walk-in closet. Two additional bedrooms, including one with its own ensuite, another full bath, a spacious bonus room with fireplace, and a well-appointed laundry room complete the upper floor. The legal 2-bedroom basement suite provides excellent flexibility and income potential. Fully landscaped with a composite deck and oversized double garage.
* Sold date and price as reported on the RAE's MLS® System.
General Features
| Living Area | 2616.94 |
|---|---|
| Heating | Forced Air-1,Natural Gas |
| Roof | Asphalt Shingles |
| Appliances | Air Conditioning-Central,Dryer,Garage Control,Hood Fan,Oven-Microwave,Stacked Washer/Dryer,Storage Shed,Stove-Countertop Gas,Stove-Electric,Washer,Window Coverings,Wine/Beverage Cooler,See Remarks,Refrigerators-Two |
| Zoning | Zone 53 |
| Architectural Style | 2 Storey |
| Construction Materials | Wood,Metal,Vinyl |
| Year Built | 2021 |
| Levels | 3 |
| Property Subtype | Detached Single Family |
| Ownership | Private |
| Parcel Number | 0038438503 |
| Community Features | Air Conditioner,Carbon Monoxide Detectors,Ceiling 9 ft.,Deck,Detectors Smoke,No Animal Home,No Smoking Home,Patio,See Remarks,Natural Gas BBQ Hookup,Natural Gas Stove Hookup |
| Property Type | Residential |
| Facing Direction | Northwest |
| Garage Y/N | true |
| Full Baths | 5 |
| Status | Active |
| City | Edmonton |
| MLS Area | Charlesworth |
| Living Area Units | Square Feet |
| Standard Status | Active |
| Lot Shape | Rectangular |
| Restrictions | None Known |
| Primary Property Type | Single Family |
| Legal Block | 13 |
| Title to Land | Fee Simple |
Interior Features
| Interior Amenities | ensuite bathroom |
|---|---|
| Basement | Full,Finished |
| Flooring | Carpet,Ceramic Tile,Vinyl Plank |
| Kitchen Level | Main |
| Heating Y/N | true |
| Above Grade Finished Area | 2616.94 |
| Total Bedrooms | 6 |
| Below Grade Finished Area | 91.97 |
| Grade Level Entry Y/N | Yes |
| Living Room Level | Main |
| Room Type | LivingRoom,DiningRoom,Kitchen,FamilyRoom,Den,BonusRoom,MasterBedroom,Bedroom2,Bedroom3,Bedroom4,OtherRoom1,OtherRoom2,OtherRoom3,OtherRoom4,OtherRoom5 |
| Below Grade Finished Area Unit Type | Square Meters |
| Dining Room Dimensions | 9.9x11.4 |
| Kitchen Dimensions | 11.1x17.4 |
| Living Room Dimensions | 13.4x16.1 |
| Above Grade Finished Area Unit Type | Square Feet |
| Den Dimensions | 8.5x9.9 |
| Bonus Room Dimensions | 15.4x16.6 |
| Bedroom 4 Dimensions | 10.8x10.9 |
| Bedroom 3 Dimensions | 12.1x15.4 |
| Bedroom 2 Dimensions | 11.0x13.3 |
| Family Room Level | Basement |
| Dining Room Level | Main |
| RoomFamilyRoomDimensions | 8.3x10.4 |
| RoomMasterBedroomDimensions | 14.2x14.2 |
Exterior Features
| Exterior Amenities | Fenced,Landscaped,No Back Lane,Playground Nearby,Public Transportation,Shopping Nearby,See Remarks |
|---|---|
| Parking Features | Double Garage Attached |
| Lot Size Area | 386.12 |
| Foundation Details | Concrete Perimeter |
Amenities
- Views
- New Construction
- Adult 55+
- Lease To Own
- No Strata Fees
- Furnished
- Primary On Main
- Air Conditioning
- Seller Finance
- Green
- Fixer Upper
- Horse
- Golf
- Fireplace
- Deck
- Garage
- Basement
- Pool
Property vs Single Family Average in T6X 2W4
Statistics provided by Inside Real Estate
Price
Year Built
In The Neighbourhood
Just Listed
Edmonton
$ 514,900
136 55 St Sw
Edmonton, AB T6X0L2
- Type
- Single Family
 Listed by Ammy Kang of Nationwide Realty Corp
Edmonton
$ 585,000
121 64 St Sw
Edmonton, AB T6W0B6
- Type
- Single Family
Listed by Varun Kumar of RE/MAX Elite
Edmonton
$ 494,000
288 Charlesworth Dr Sw
Edmonton, AB T6X2J3
- Type
- Single Family
Listed by Dorothy M Cornel of REMAX River City
Edmonton
$ 699,900
220 42 St Sw
Edmonton, AB T6X3A2
- Type
- Single Family
Listed by Duane Ritter of RE/MAX Real Estate
Edmonton
$ 729,900
144 52 St Sw
Edmonton, AB T6X0Z6
- Type
- Single Family
Listed by Bobby S Randhawa of MaxWell Polaris
Edmonton
$ 478,500
167 63 St Sw
Edmonton, AB T6X0B8
- Type
- Single Family
Listed by Stephen E Isaac of Century 21 Masters
Edmonton
$ 428,000
204 59 St Sw
Edmonton, AB T6X0E9
- Type
- Single Family
Listed by Troy S Haymour of Sterling Real Estate
Edmonton
$ 475,000
5241 2a Av Sw
Edmonton, AB T6X0R3
- Type
- Single Family
Listed by Bryan S Mundo of Century 21 Masters
Edmonton
$ 679,900
718 Charlesworth Wy Sw Sw
Edmonton, AB T6X2E9
- Type
- Single Family
Listed by Ishwarjot Sohi of Royal Lepage Arteam Realty
Edmonton
$ 670,000
5137 1b Av Sw
Edmonton, AB T6X0Z7
- Type
- Single Family
Listed by Yad Dhillon of LPT Realty
Edmonton
$ 799,750
4119 7 Av Sw
Edmonton, AB T6X2J2
- Type
- Single Family
Listed by Manveer S Maan of Century 21 All Stars Realty Ltd
Edmonton
$ 516,000
479 39 St Sw Sw
Edmonton, AB T6X2X9
- Type
- Single Family
Listed by Ben B Adekunle of Sterling Real Estate
Edmonton
$ 449,500
5190 1b Av Sw
Edmonton, AB T6X0Z6
- Type
- Single Family
Listed by Pankaj Sor of Sterling Real Estate