
Just Listed
















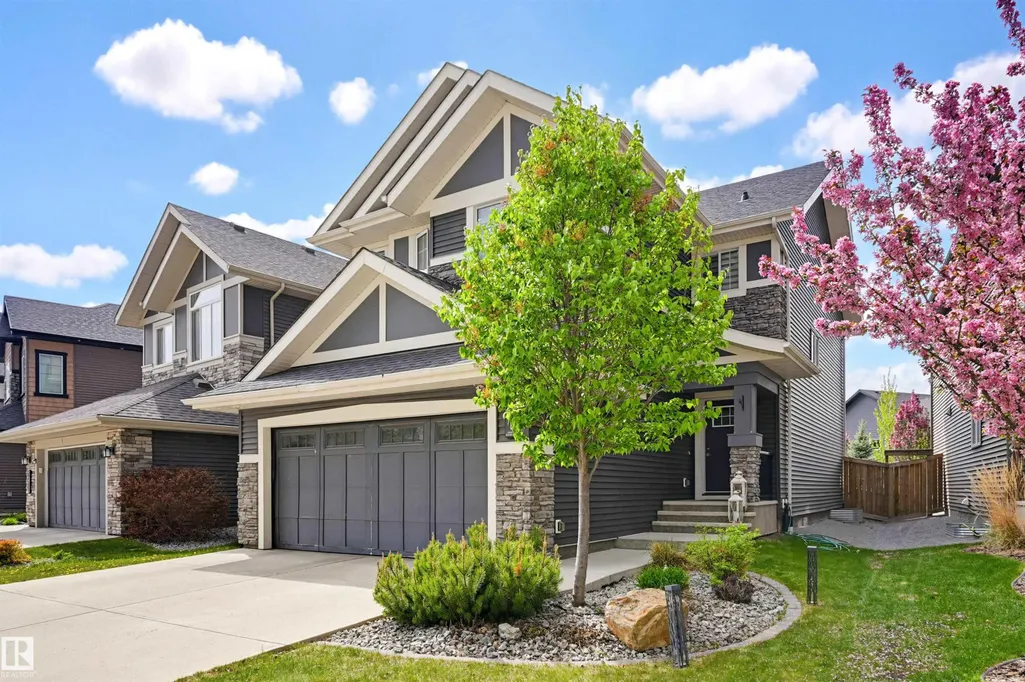
Address
3625 Keswick Bv Sw, Edmonton, AB
Price
$ 699,900
Property Attributes
- ID#E4509801
- TypeSingle Family
- Listing Status Active
- CityEdmonton
- AreaEdmonton
- NeighbourhoodKeswick
- Postal CodeT6W 3S5
- Style2 Storey
- Year Built2017
- Price$ 699,900
- Bedrooms6
- Full Bathrooms4
- Half Bathrooms0
- Sqr Footage2231
Data Source:
REALTORS® Association Of Edmonton - RAE
Property Description
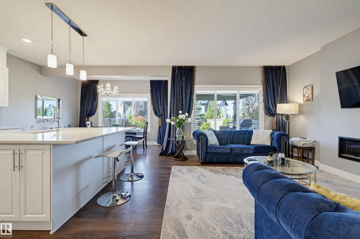
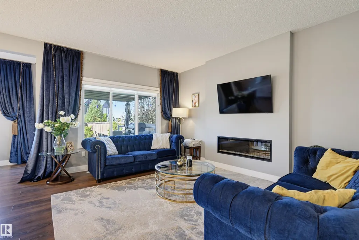
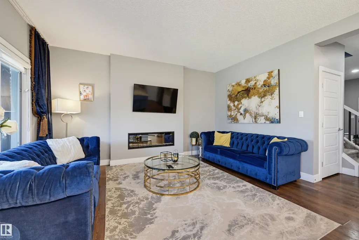
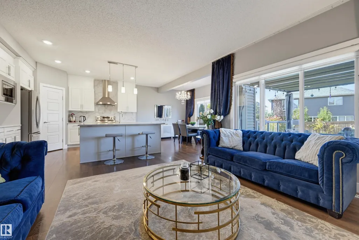
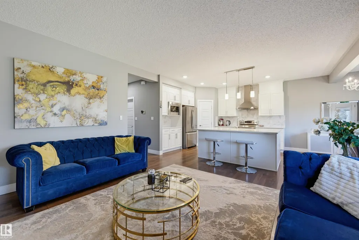
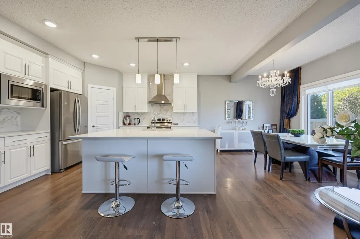
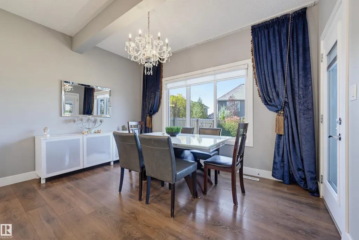
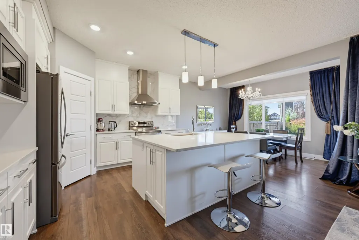
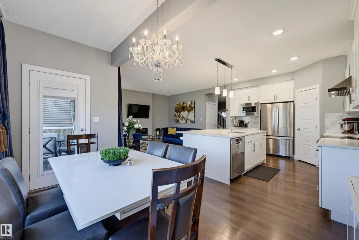
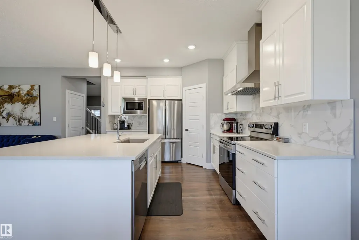
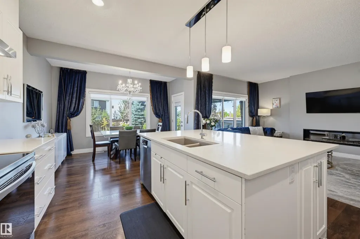
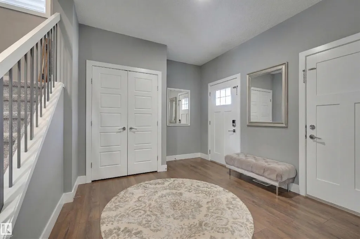
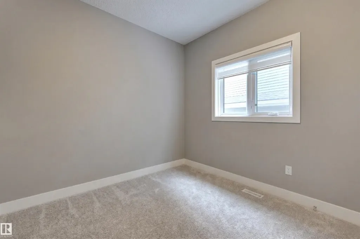
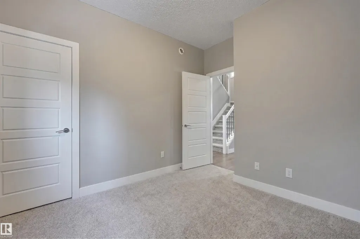
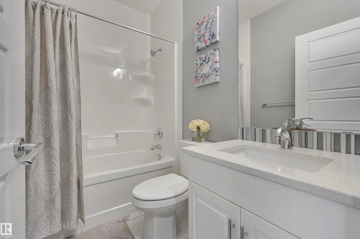
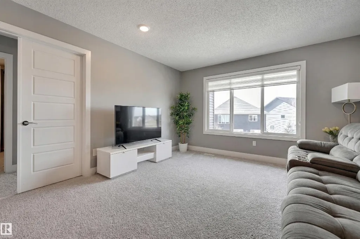
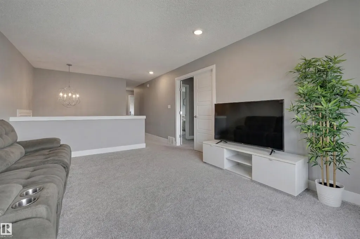
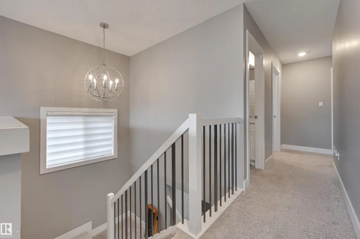
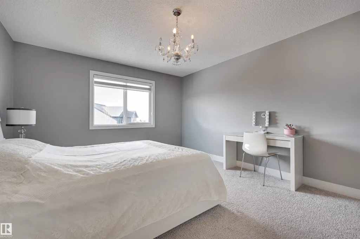
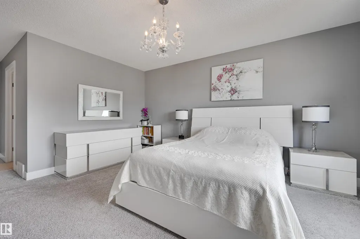
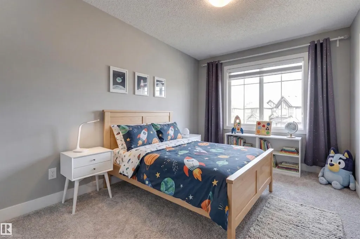
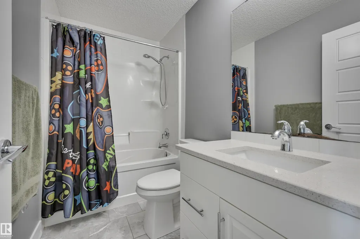
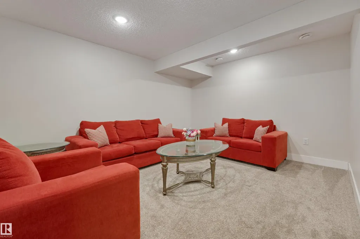
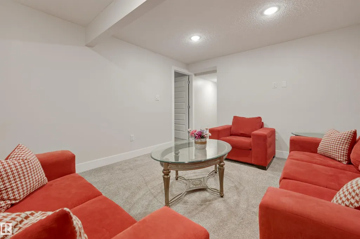
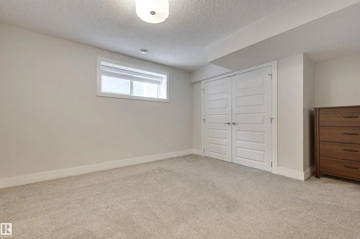
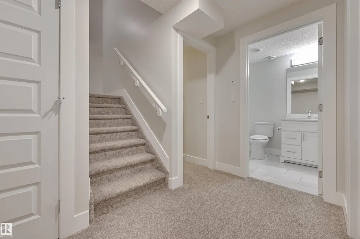
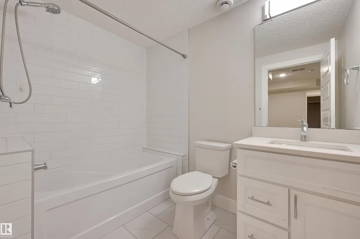
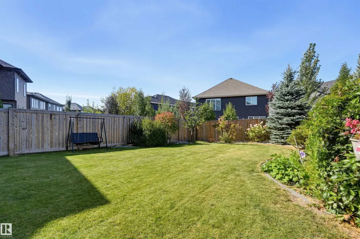
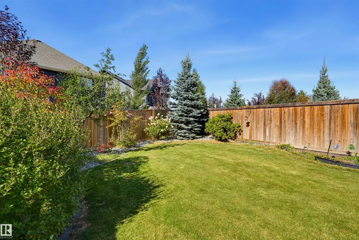
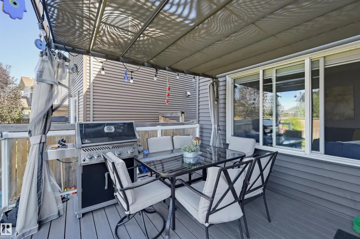
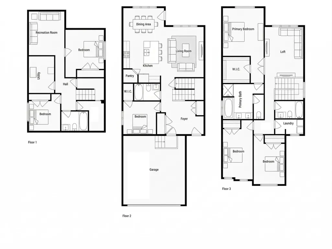
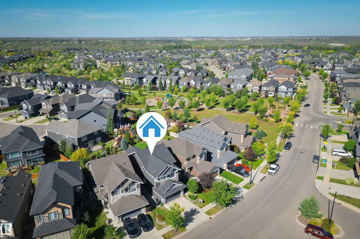
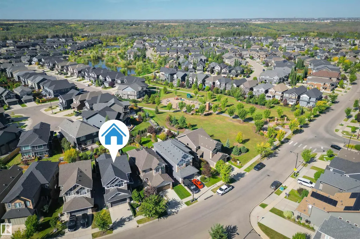
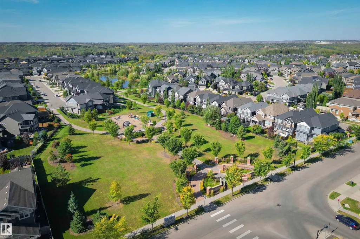
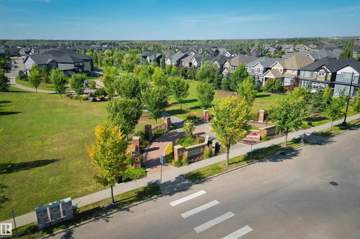
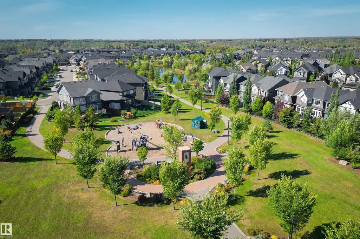
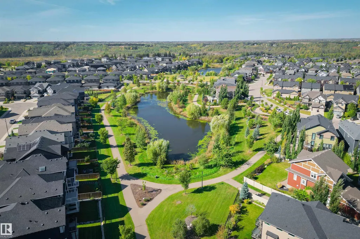
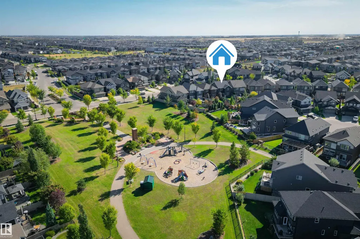
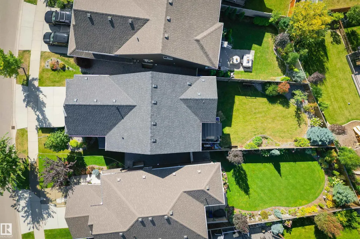
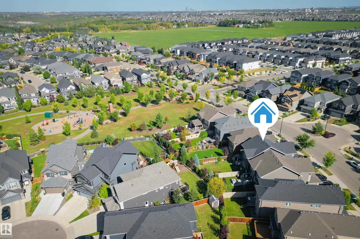
This exceptional six-bedroom Keswick residence delivers over 2,900 square feet of professionally developed living space, offering a sophisticated, turn-key alternative to new construction. The main level features a rare bedroom or den paired with a full four-piece bathroom, perfect for guests or a home office. At the heart of the home, the open-concept living area centers around a sleek electric fireplace and a gourmet kitchen equipped with white cabinetry, a massive quartz island, and stainless appliances. Upstairs, a sun-drenched bonus room and primary suite both offer partial park views. The primary retreat serves as a private escape, complete with a five-piece spa ensuite and a generous walk-in closet. The fully finished basement expands the home with two additional bedrooms, family room, and 4th full bath. Outside, enjoy the composite deck with pergola and a large fenced yard boasting mature trees—all located just three doors from a playground and steps from top-tier schools. A great family home!
* Sold date and price as reported on the RAE's MLS® System.
General Features
| Living Area | 2231.92 |
|---|---|
| Heating | Forced Air-1,Natural Gas |
| Roof | Asphalt Shingles |
| Appliances | Dishwasher-Built-In,Dryer,Garage Control,Garage Opener,Hood Fan,Oven-Microwave,Refrigerator,Stove-Electric,Washer,Window Coverings |
| Zoning | Zone 56 |
| HOA Fee | 367.5 |
| Association Fee Includes | Amenities w/HOA |
| Architectural Style | 2 Storey |
| Construction Materials | Wood,Stone,Vinyl |
| Year Built | 2017 |
| Levels | 3 |
| Property Subtype | Detached Single Family |
| Ownership | Private |
| Parcel Number | 0037054806 |
| Community Features | Ceiling 9 ft.,Closet Organizers,Deck,Gazebo,Hot Water Tankless,HRV System |
| Assoc Fee Paid Per | Annually |
| Property Type | Residential |
| Facing Direction | Southeast |
| Garage Y/N | true |
| Full Baths | 4 |
| Status | Active |
| City | Edmonton |
| MLS Area | Keswick |
| Living Area Units | Square Feet |
| Standard Status | Active |
| Lot Shape | Rectangular |
| Restrictions | None Known |
| Primary Property Type | Single Family |
| Legal Block | 4 |
| Title to Land | Fee Simple |
Interior Features
| Interior Amenities | ensuite bathroom |
|---|---|
| Basement | Full,Finished |
| Flooring | Carpet,Ceramic Tile,Laminate Flooring |
| Fireplace Features | Wall Mount |
| Kitchen Level | Main |
| Heating Y/N | true |
| Fireplace Y/N | true |
| Total Bedrooms | 6 |
| Grade Level Entry Y/N | No |
| Living Room Level | Main |
| Room Type | LivingRoom,DiningRoom,Kitchen,FamilyRoom,BonusRoom,MasterBedroom,Bedroom2,Bedroom3,Bedroom4,OtherRoom1,OtherRoom2 |
| Dining Room Dimensions | 12.6x9.8 |
| Kitchen Dimensions | 13.2x11.6 |
| Living Room Dimensions | 15.2x12.5 |
| Bonus Room Dimensions | 15.6x12.2 |
| Bedroom 4 Dimensions | 10.2x9.9 |
| Bedroom 3 Dimensions | 12.4x9.4 |
| Bedroom 2 Dimensions | 15.2x9.1 |
| Family Room Level | Basement |
| Dining Room Level | Main |
| RoomFamilyRoomDimensions | 11.3x12.9 |
| RoomMasterBedroomDimensions | 15.0x12.5 |
Exterior Features
| Exterior Amenities | Fenced,Golf Nearby,Playground Nearby,Schools,Shopping Nearby |
|---|---|
| Parking Features | Double Garage Attached |
| Total Parking | 4 |
| Foundation Details | Concrete Perimeter |
Amenities
- Views
- New Construction
- Adult 55+
- Lease To Own
- No Strata Fees
- Furnished
- Primary On Main
- Air Conditioning
- Seller Finance
- Green
- Fixer Upper
- Horse
- Golf
- Fireplace
- Deck
- Garage
- Basement
- Pool
Property vs Single Family Average in T6W 3S5
Statistics provided by Inside Real Estate
Price
Year Built
In The Neighbourhood
Open House
Edmonton
$ 728,000
6045 King Landing Ld Sw
Edmonton, AB T6W4Z7
- Type
- Single Family
 Listed by Vida Guan of Mozaic Realty Group
Edmonton
$ 450,000
6484 King Wd Sw
Edmonton, AB T6W3Z9
- Type
- Single Family
Listed by Michael Medos of Exp Realty
Edmonton
$ 655,000
3423 Kulay Gr Sw
Edmonton, AB T6W5H3
- Type
- Single Family
Listed by Mary Rose Catindig of MaxWell Challenge Realty
Edmonton
$ 739,900
7815 Kipnes Li Sw
Edmonton, AB T6W0A6
- Type
- Single Family
Listed by Michael D Melnychuk of Century 21 All Stars Realty Ltd
Edmonton
$ 849,900
3722 Kidd Cr Sw
Edmonton, AB T6W2R1
- Type
- Single Family
Listed by Kunal Sachdeva of RE/MAX Excellence
Edmonton
$ 512,400
8253 Kiriak Lo Sw
Edmonton, AB T6W5S2
- Type
- Single Family
Listed by Fadi Georgi of MaxWell Polaris
Edmonton
$ 654,888
5812 Kootook Li Sw
Edmonton, AB T6W4Z6
- Type
- Single Family
Listed by Fadi Georgi of MaxWell Polaris
Edmonton
$ 684,900
3241 Kulay Wy Sw
Edmonton, AB T6W5B5
- Type
- Single Family
Listed by Bruno F Schiavon of The Foundry Real Estate Company Ltd
Edmonton
$ 579,900
1566 Keswick Dr Sw
Edmonton, AB T6W5R8
- Type
- Single Family
Listed by David Lofthaug of Bode
Edmonton
$ 865,000
7089 Kiviaq Cr Sw
Edmonton, AB T6W5N7
- Type
- Single Family
Listed by Amanda Olivari of REMAX River City
Edmonton
$ 839,900
7087 Kiviaq Cr Sw
Edmonton, AB T6W5N7
- Type
- Single Family
Listed by Amanda Olivari of REMAX River City
Edmonton
$ 795,000
7093 Kiviaq Cr Sw
Edmonton, AB T6W5N7
- Type
- Single Family
Listed by Amanda Olivari of REMAX River City